Plan your home extension: Create better flow and functionality in your home

Plan your home extension: Create better flow and functionality in your home
A home extension can completely transform your property – not just by adding extra space, but by improving how your rooms connect and how you live day to day. Whether you dream of a larger kitchen-diner, a new bedroom, or a light-filled entrance, a successful extension starts with careful planning. Here’s how to design an extension that enhances both your home’s character and your lifestyle.
Start with your needs – not just square metres
Before you start sketching floor plans, think about why you want an extension. Is it because you need more space, better layout, or more natural light? Many homeowners focus on size rather than function.
Make a list of what works well in your home and what doesn’t. Perhaps the issue isn’t the amount of space, but how it’s arranged. A well-planned extension should solve specific problems – not simply add more rooms. Start with your needs and let the design follow.
Think about the whole house
An extension should feel like a natural part of your home, not an afterthought. Consider how the new space will affect the proportions, light, and access throughout the property.
It’s worth sketching several ideas or consulting an architect who can see the bigger picture. A good extension complements the existing building – both inside and out.
Also think about how the extension interacts with your garden. Will it change how sunlight reaches your outdoor space? Do you need to move a patio or create new access to the garden? The best designs connect indoor and outdoor living seamlessly.
Create better flow for everyday life
An extension is a great opportunity to rethink how you move through your home. Many people choose to open up the kitchen, dining, and living areas to create a more sociable space. Others use an extension to separate busy family zones from quieter areas.
Observe how your household uses the home throughout the day. Where do you gather? Where do you need privacy? Good flow means that rooms support your daily routines – not that everything has to be open plan.
Small details such as door placement, sightlines, and circulation routes can make a big difference to how comfortable and connected your home feels.
Light, materials, and atmosphere
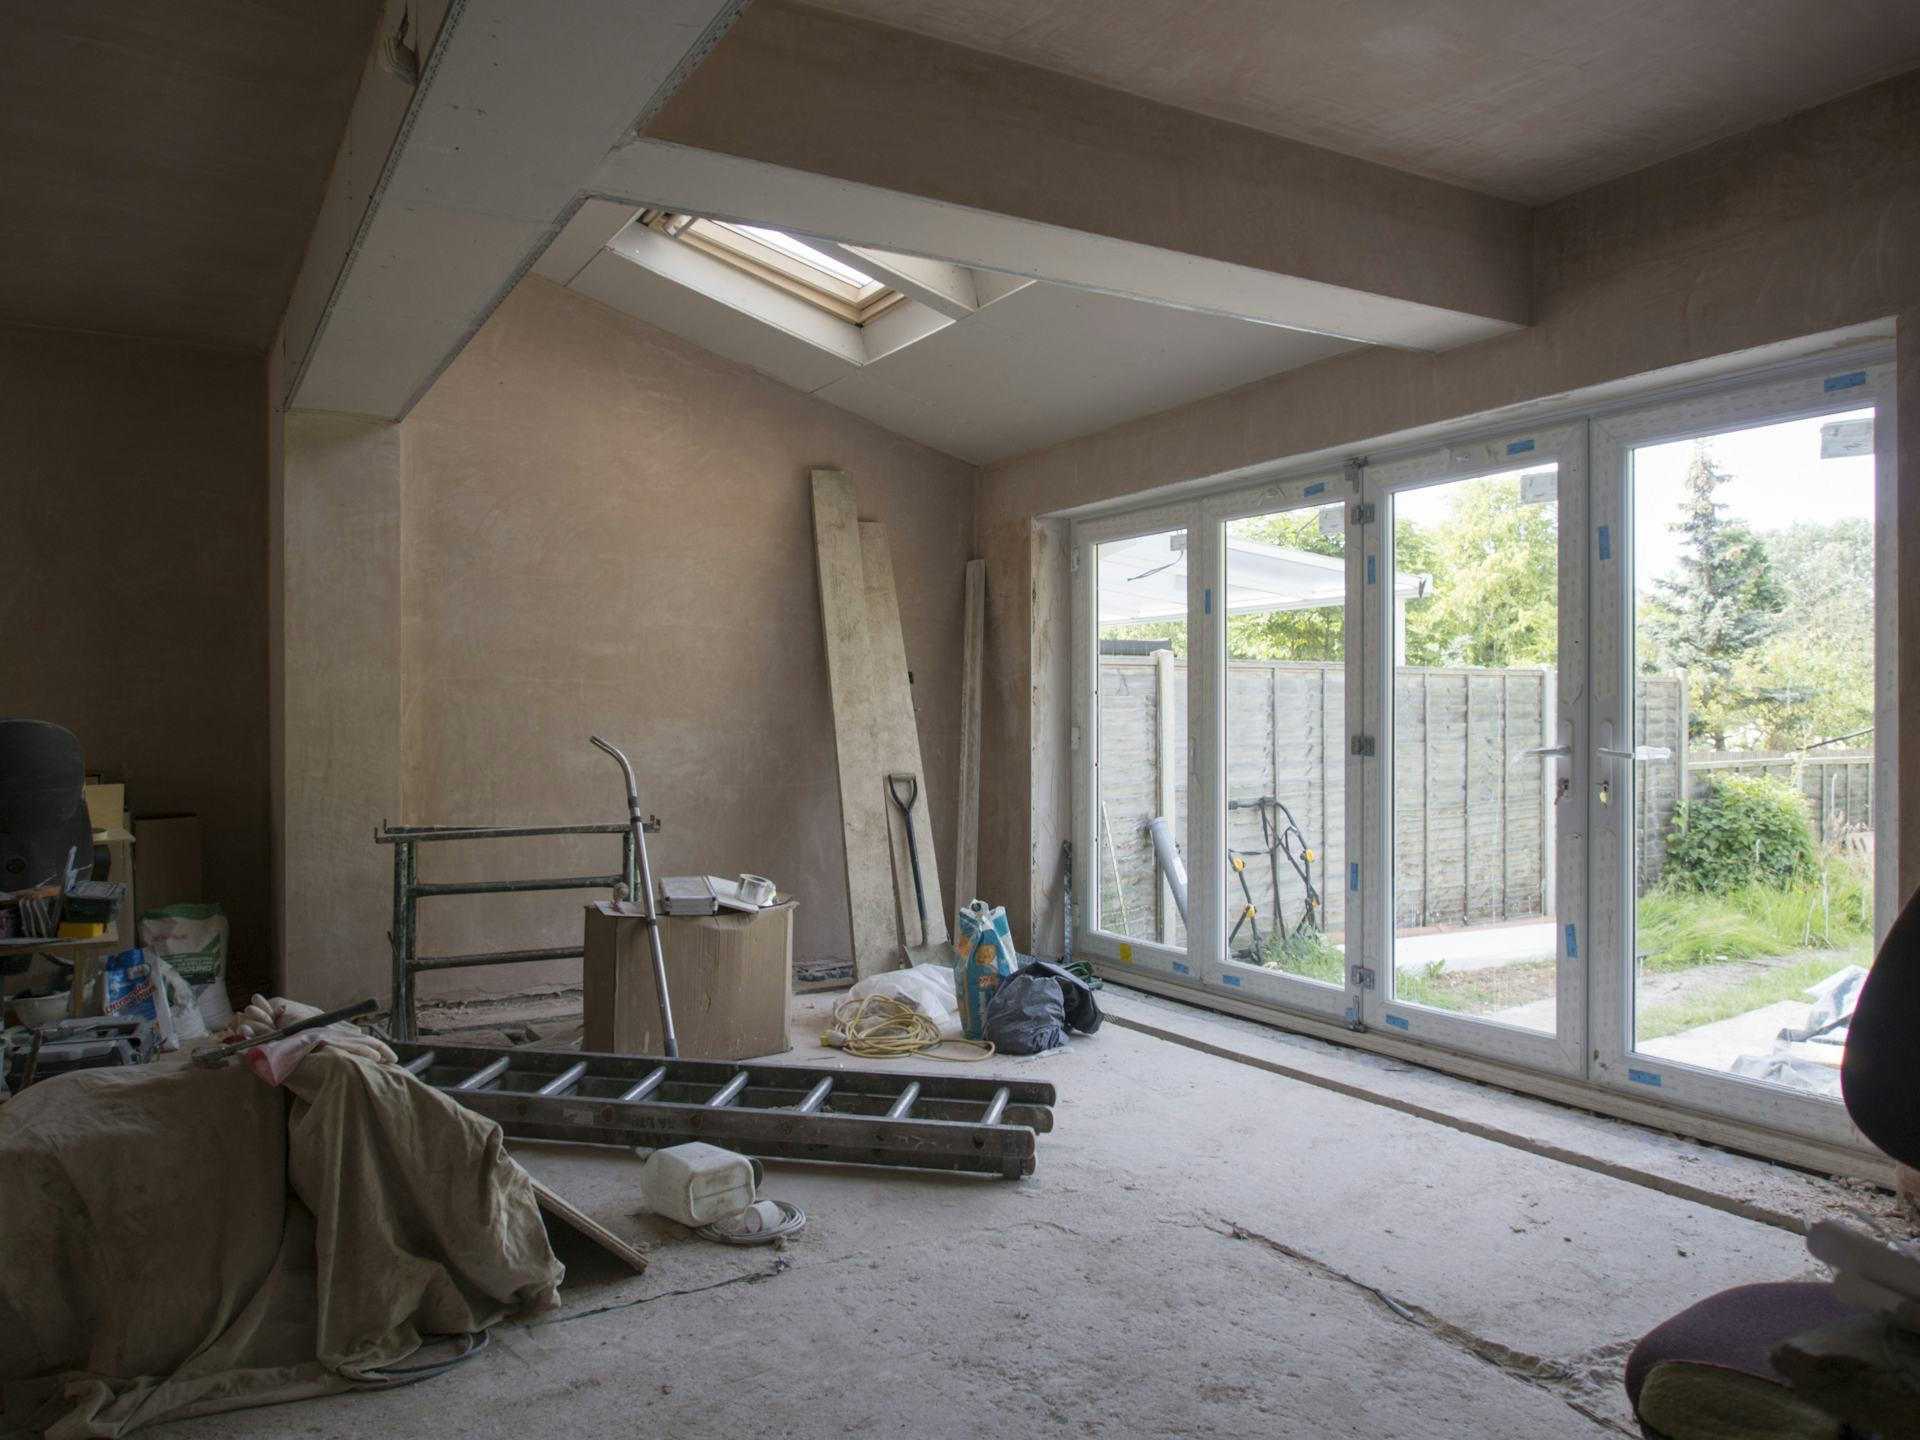
Natural light is one of the most valuable features of any extension. Large windows, rooflights, or glazed doors can make a space feel bigger and more inviting. But orientation matters – south-facing rooms can overheat, while north-facing ones may need extra lighting or insulation.
Choose materials that complement your home’s style. You can mix old and new – for example, a contemporary timber or glass extension can contrast beautifully with a traditional brick house if designed thoughtfully.
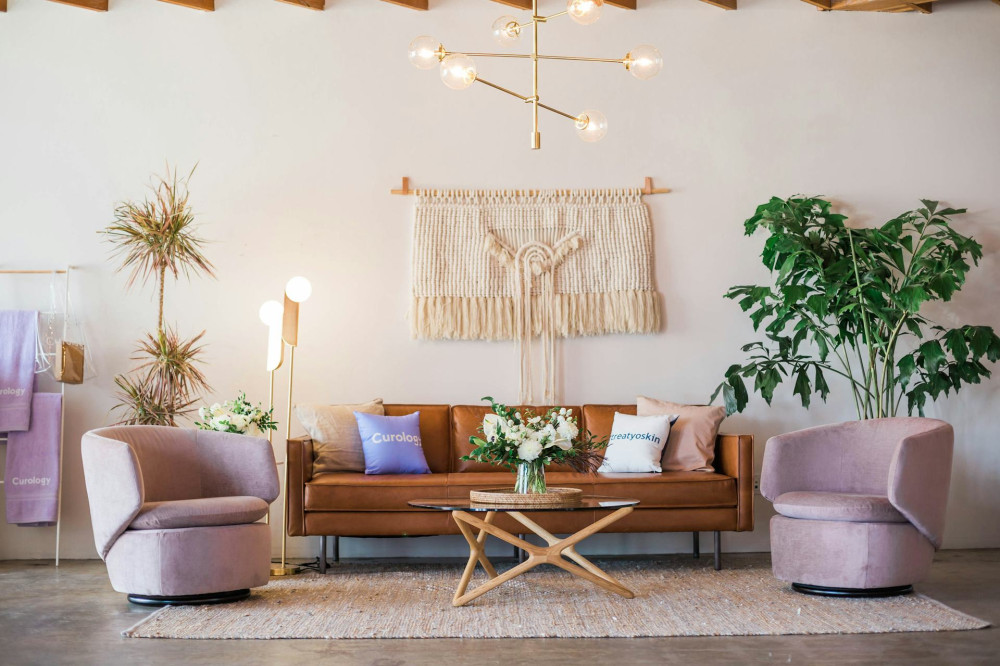
Don’t forget comfort and acoustics. Hard surfaces can create echo, while soft furnishings, wood, and textiles help absorb sound and make the space feel warm and welcoming.
Budget and planning permission
Before you begin, set a realistic budget that includes construction, professional fees, fittings, and a contingency for unexpected costs – typically around 10–15%. It’s easy for expenses to rise once work starts, so plan carefully.
In the UK, most extensions require planning permission or must comply with permitted development rules. These depend on factors such as the size of your plot, distance from boundaries, and the height of the new structure. Always check with your local planning authority early in the process to avoid delays.
If your property is listed or in a conservation area, additional restrictions will apply, so professional advice is essential.
Professional help pays off
While it’s tempting to manage everything yourself, professional guidance can save time, money, and stress. An architect can help you make the most of your space and ensure the design suits your home’s character. A structural engineer can assess the technical aspects and ensure the build is safe and durable.
For larger projects, consider hiring a project manager or builder who can coordinate trades and keep the work on schedule. Clear communication and good planning are key to a smooth build.
Make the extension part of your home
When the building work is done, focus on making the new space feel like a natural extension of your home. Use consistent colours, materials, or design details to link old and new areas together.
A successful extension is more than just extra space – it’s an improvement to the way your home functions and feels. With thoughtful planning and design, you can create a home that flows better, works harder, and feels more connected to the way you live.